
Floor Plans
Three spaces, one property
An air-conditioned hall, a dedicated dining area and a large open ground, used separately for smaller functions or together for a full-scale wedding.
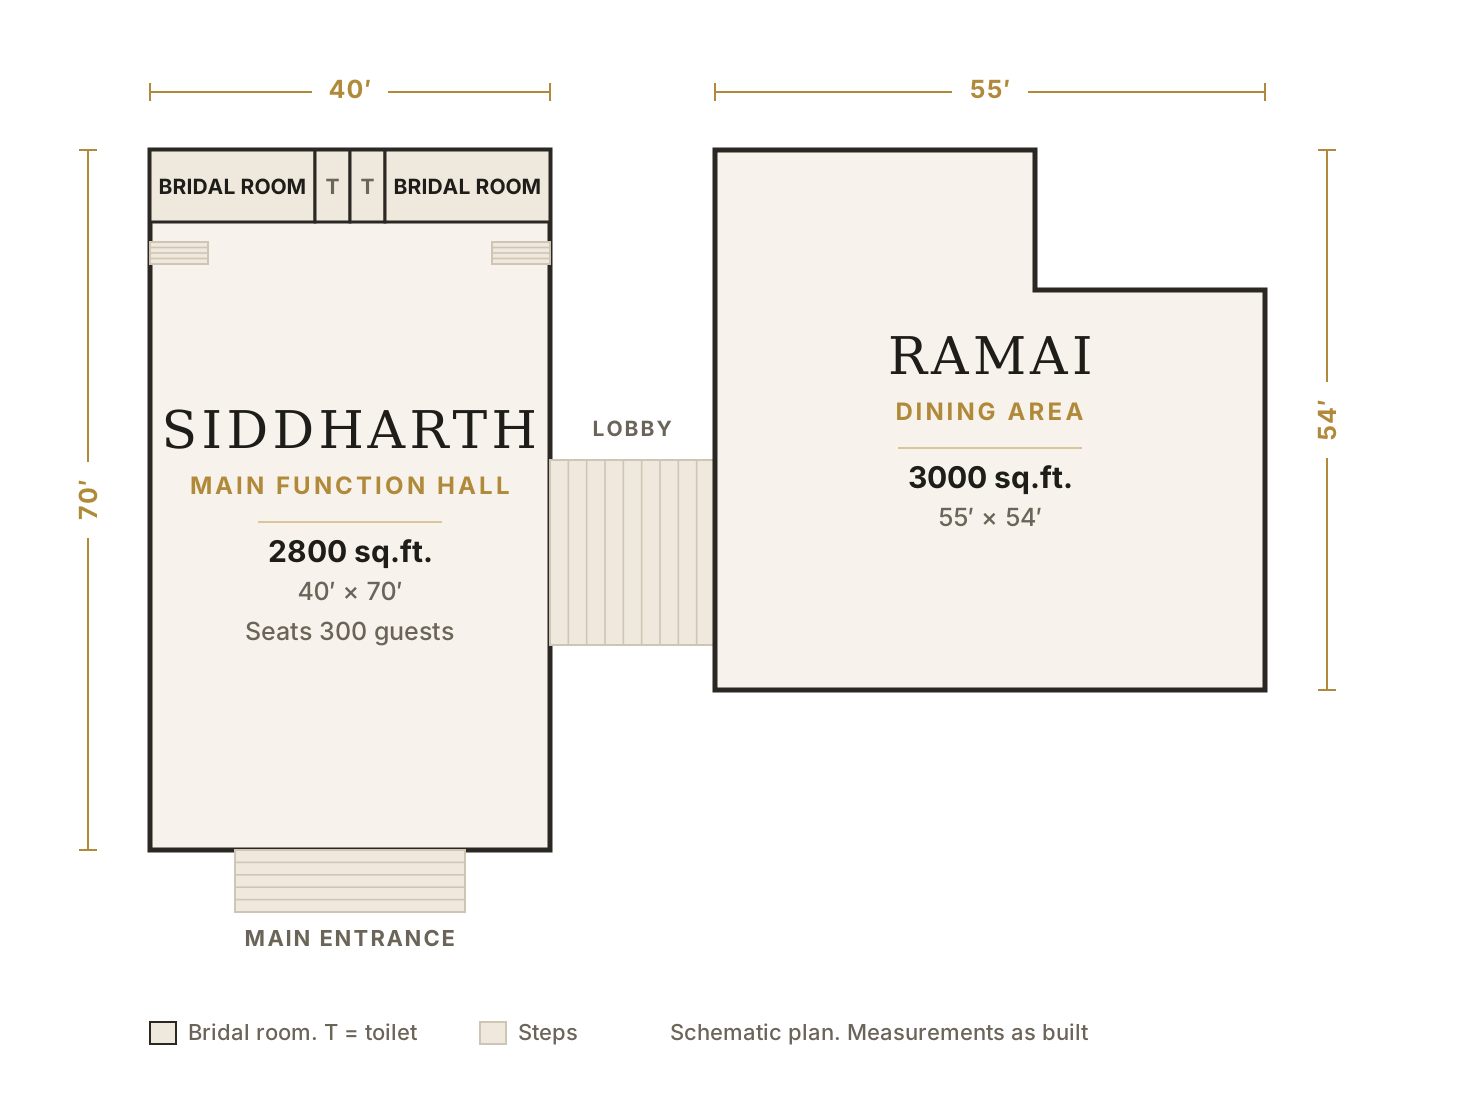
Siddharth & Ramai
Siddharth is the air-conditioned main function hall, with two bridal rooms and toilets along the top wall and its own main entrance. A stepped lobby connects it to Ramai, the dedicated dining area, so the ceremony and the meal each have their own room.
- Siddharth (main hall)2800 sq.ft. · 40′ × 70′
- Seating capacity300 guests
- Ramai (dining area)3000 sq.ft. · 55′ × 54′
- Bridal rooms2, with toilets
- Air conditioningYes
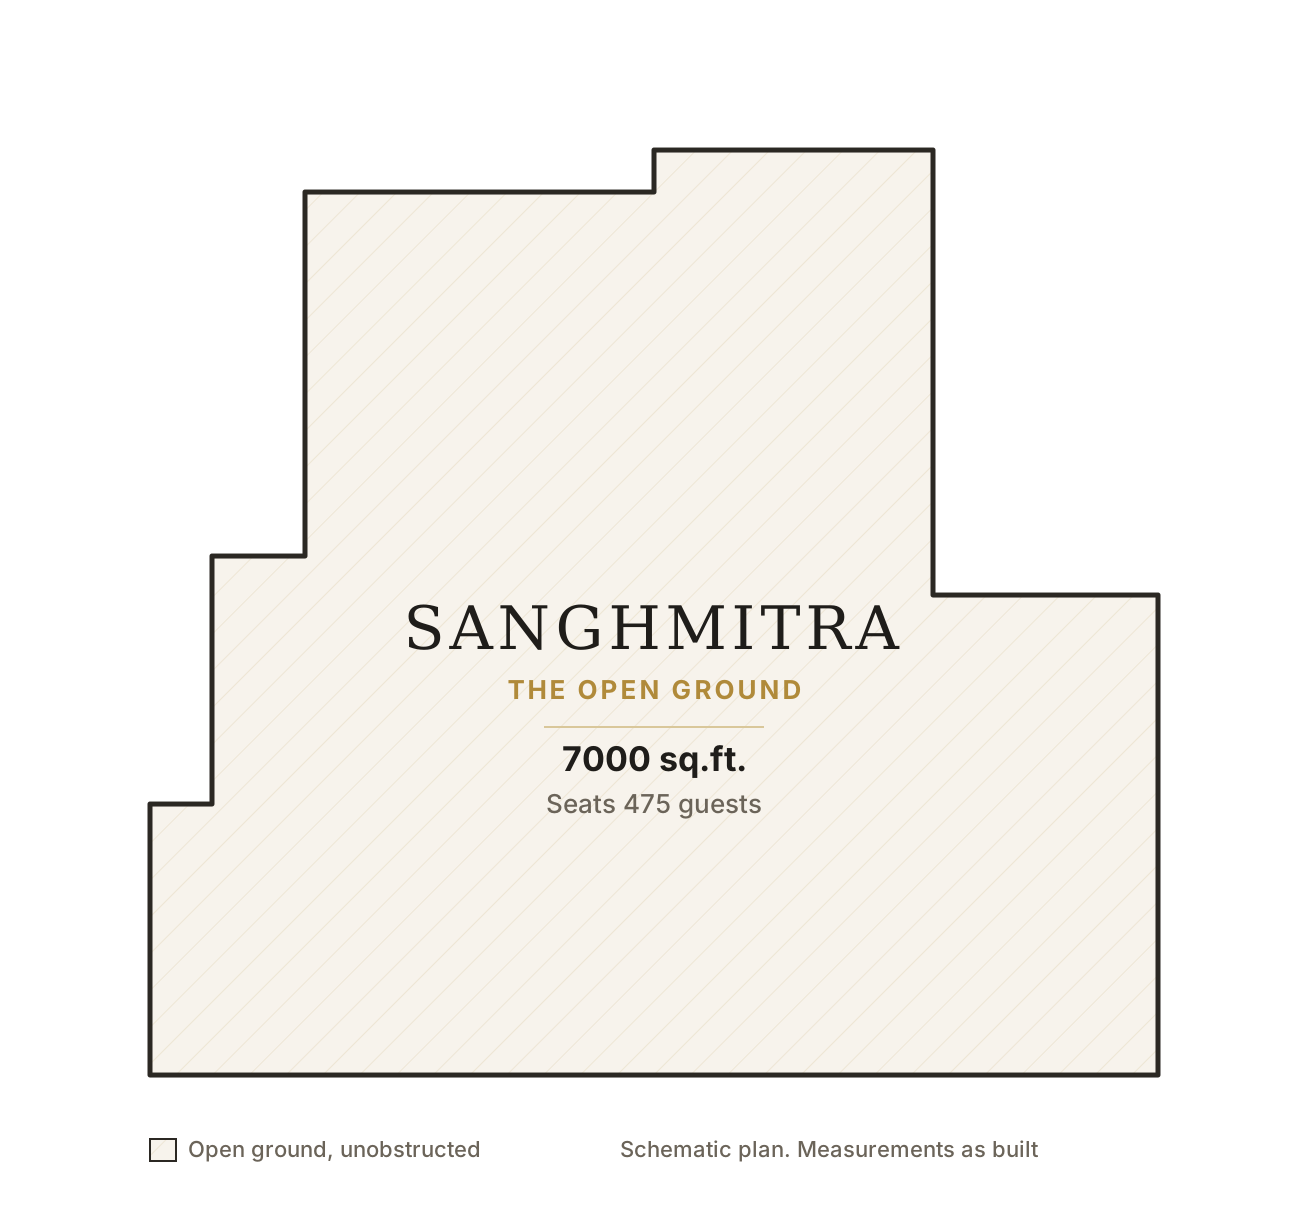
Sanghmitra
An unobstructed 7000 sq.ft. of open ground for mandaps, sangeet evenings, receptions and daytime functions. Used on its own, or opened up alongside the halls when you need the whole property.
- Total ground area7000 sq.ft.
- Seating capacity475 guests
- SettingOpen air
- Best suited toMandap, sangeet, receptions
- Combines with hallsYes
Those seating figures are for seated dining. A standing reception across the property takes up to 1000 guests, and a dance floor or a wider stage will change the count. Tell us your format and we'll confirm exactly what the space will hold.
Arranged around your event
Round Table Dining
Seated dining in Ramai with round tables, while the ceremony stays set up in Siddharth.
Theatre & Conference
Rows facing a stage or screen for seminars, AGMs, product launches and presentations.
Stage & Dance Floor
An open central floor with a raised stage for sangeet nights, performances and DJ evenings.
Book a site visit
Plans only tell you so much. Come and walk the halls and the ground, and we'll talk through how your day would run.